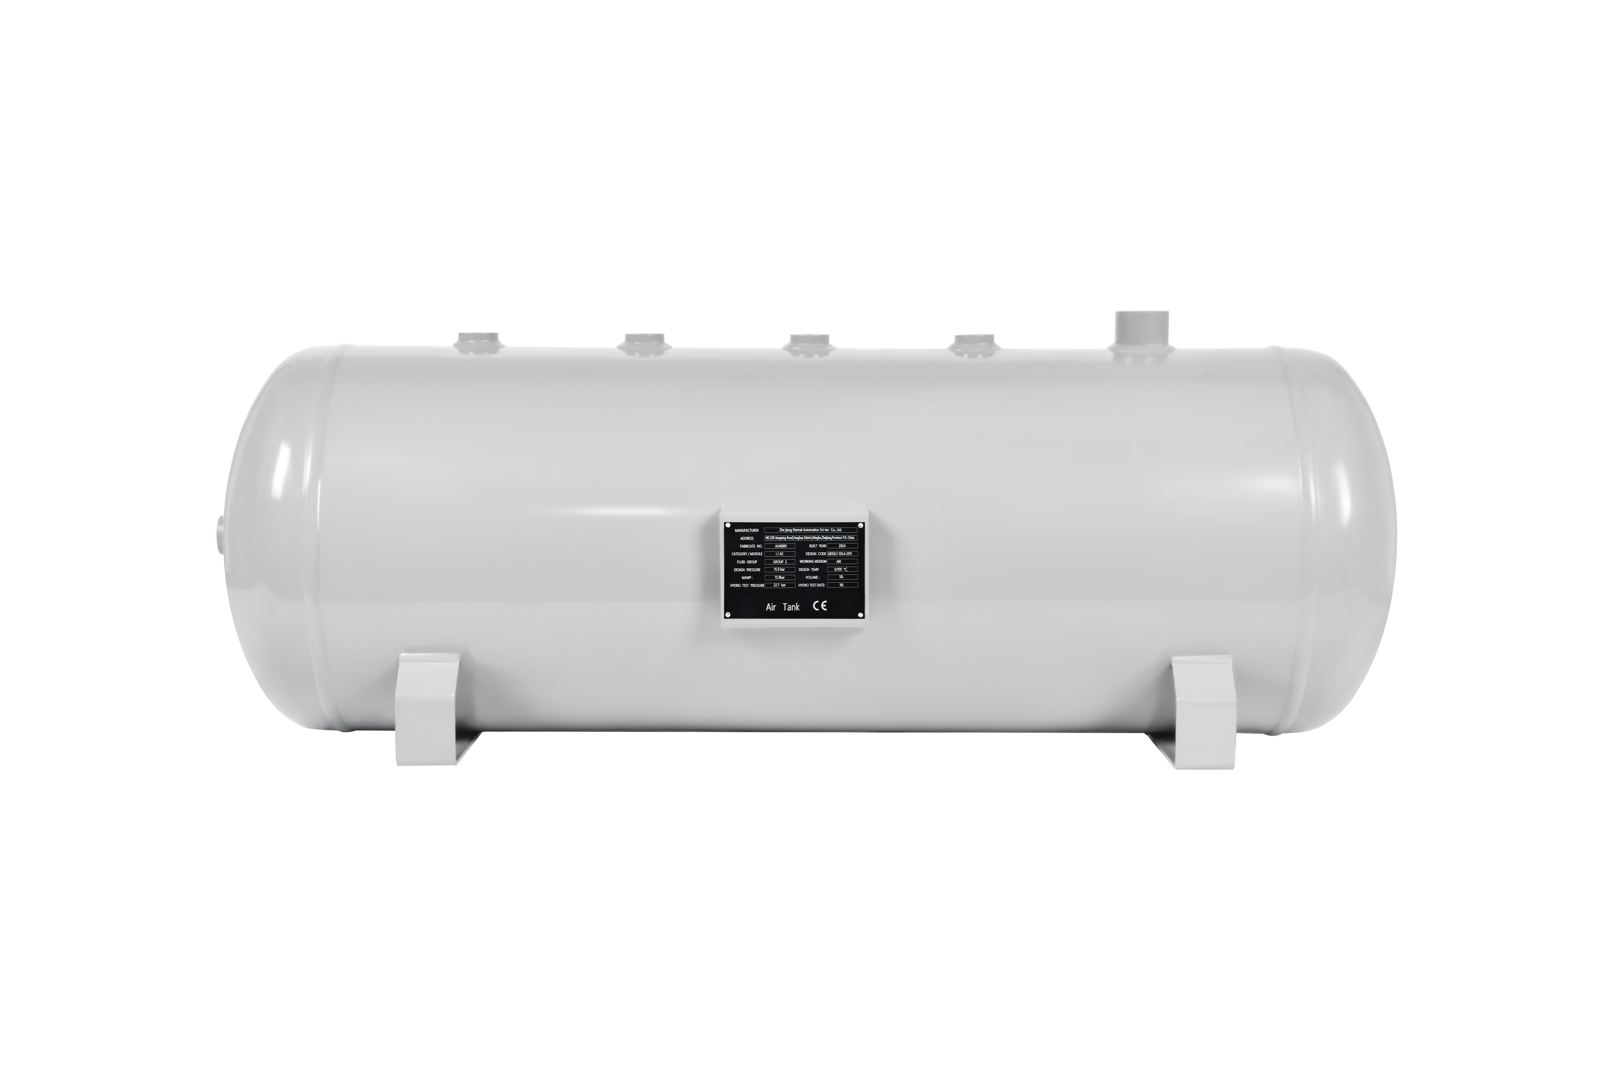
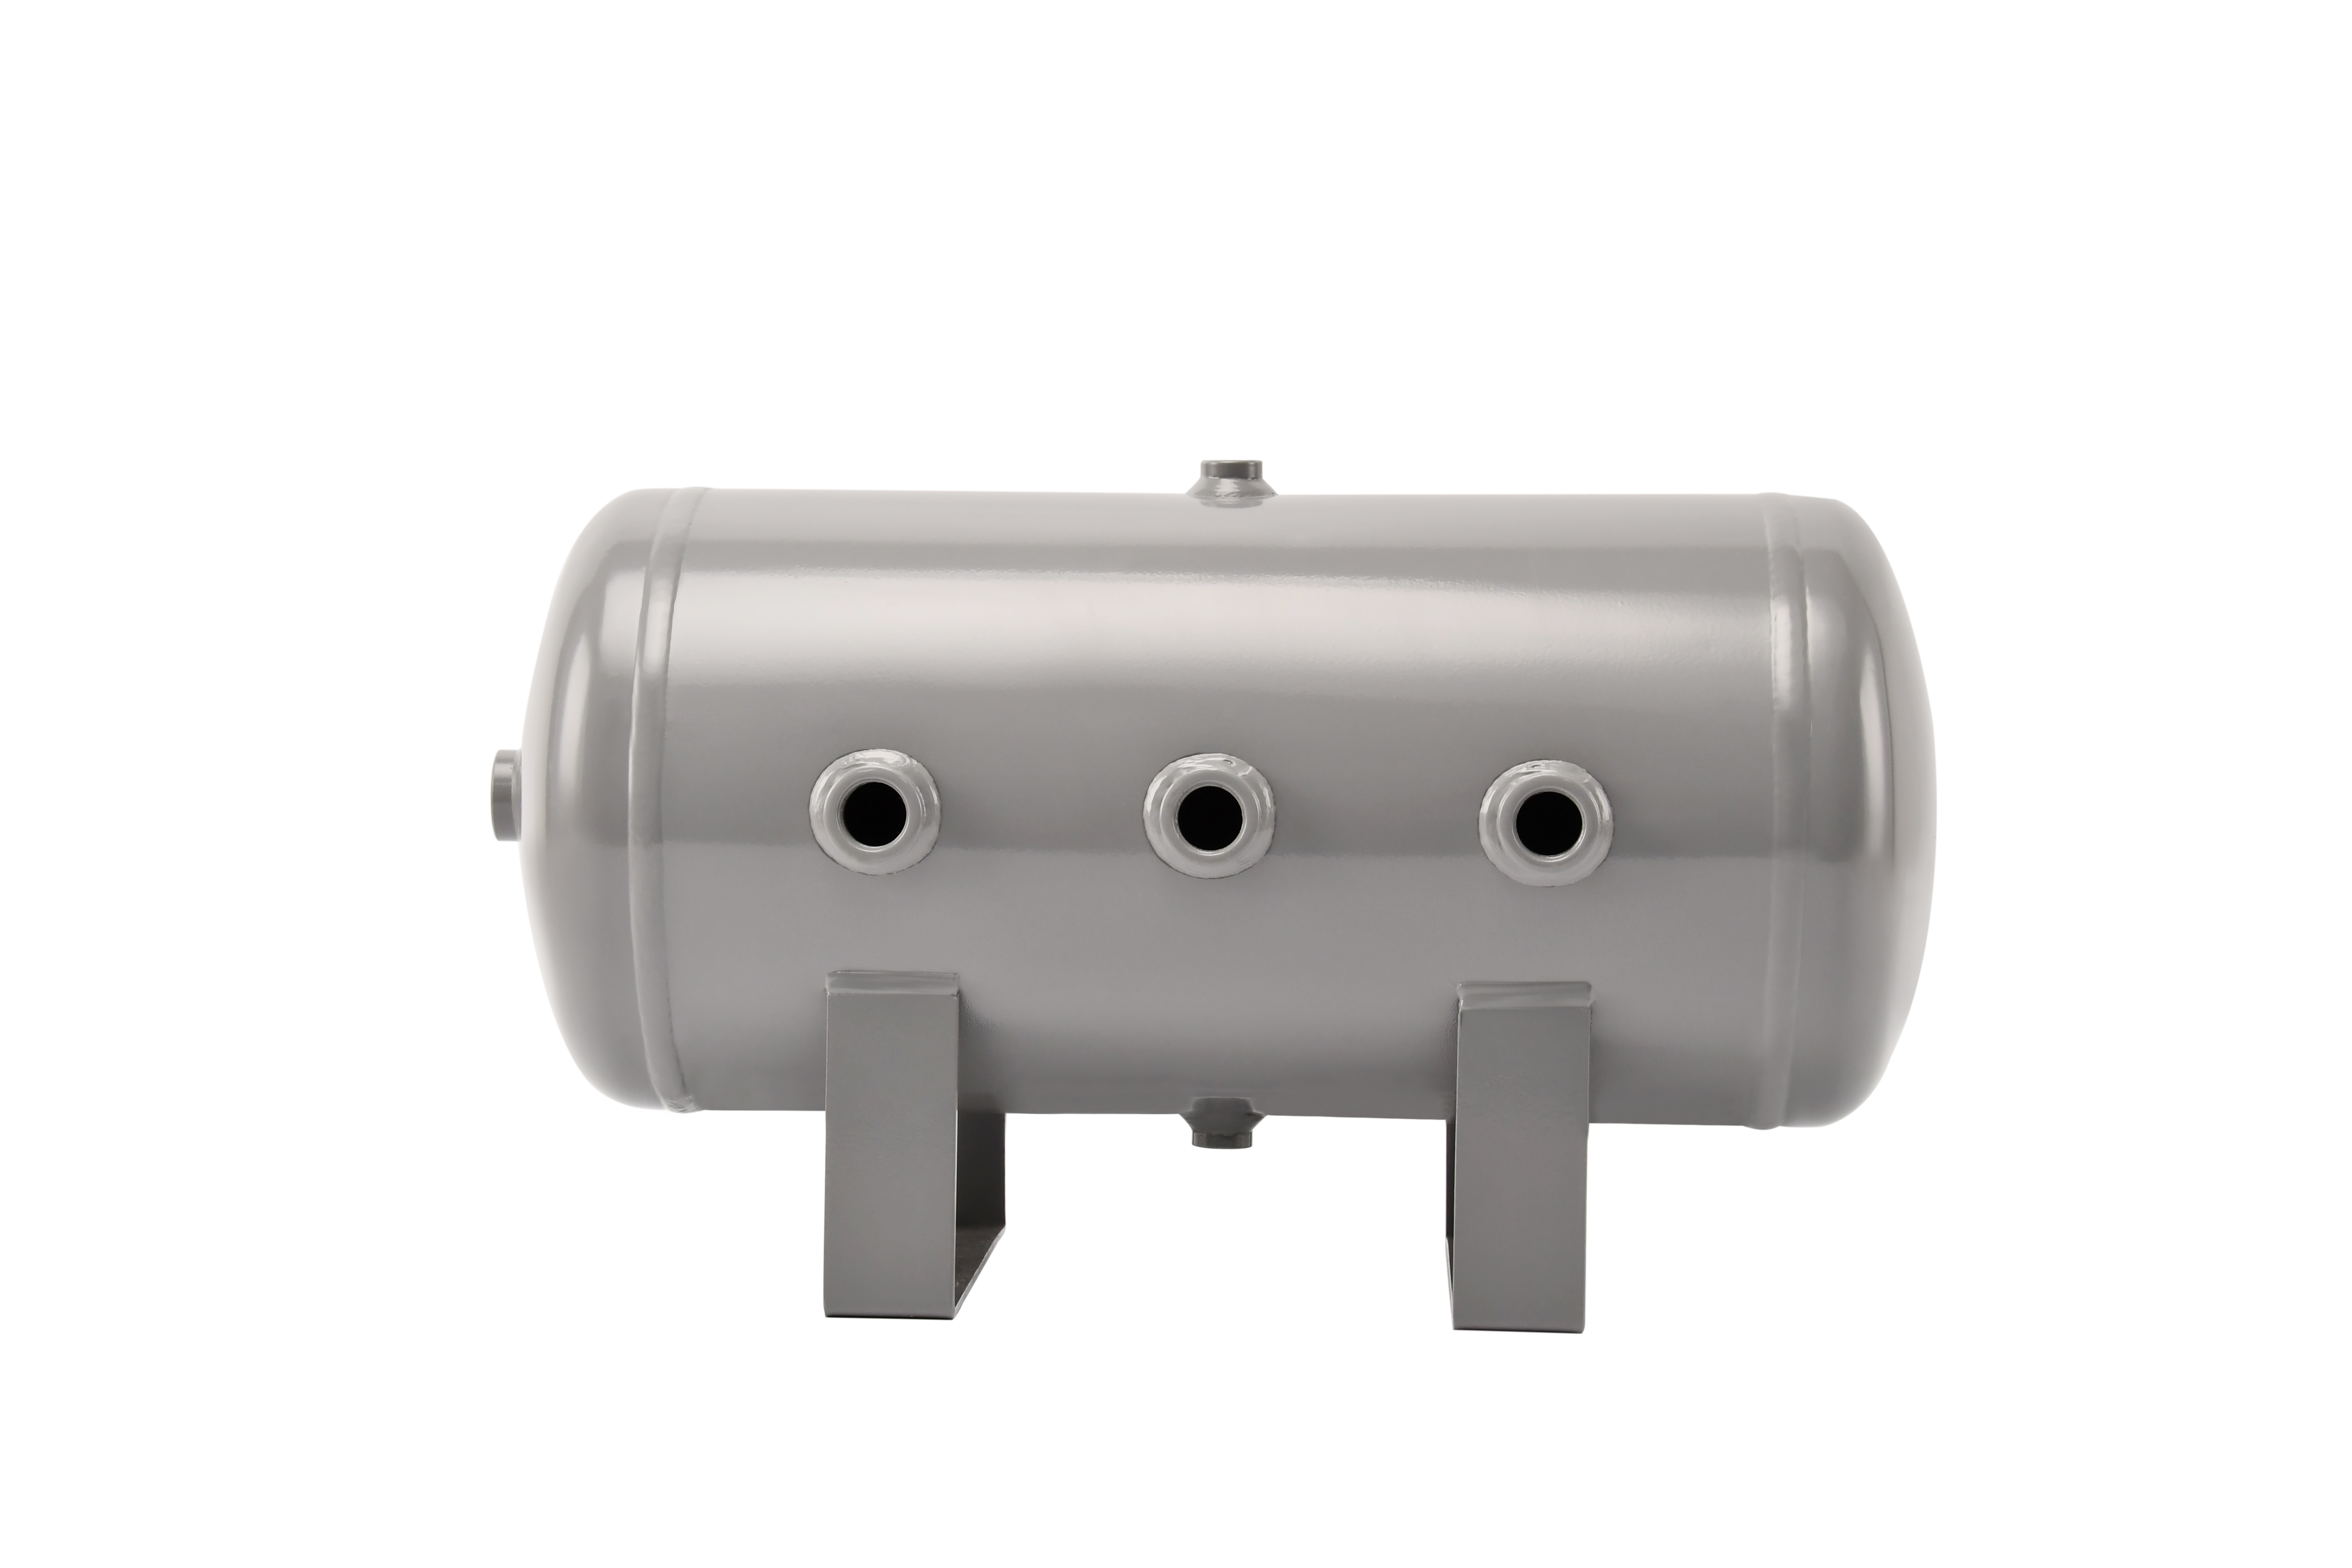
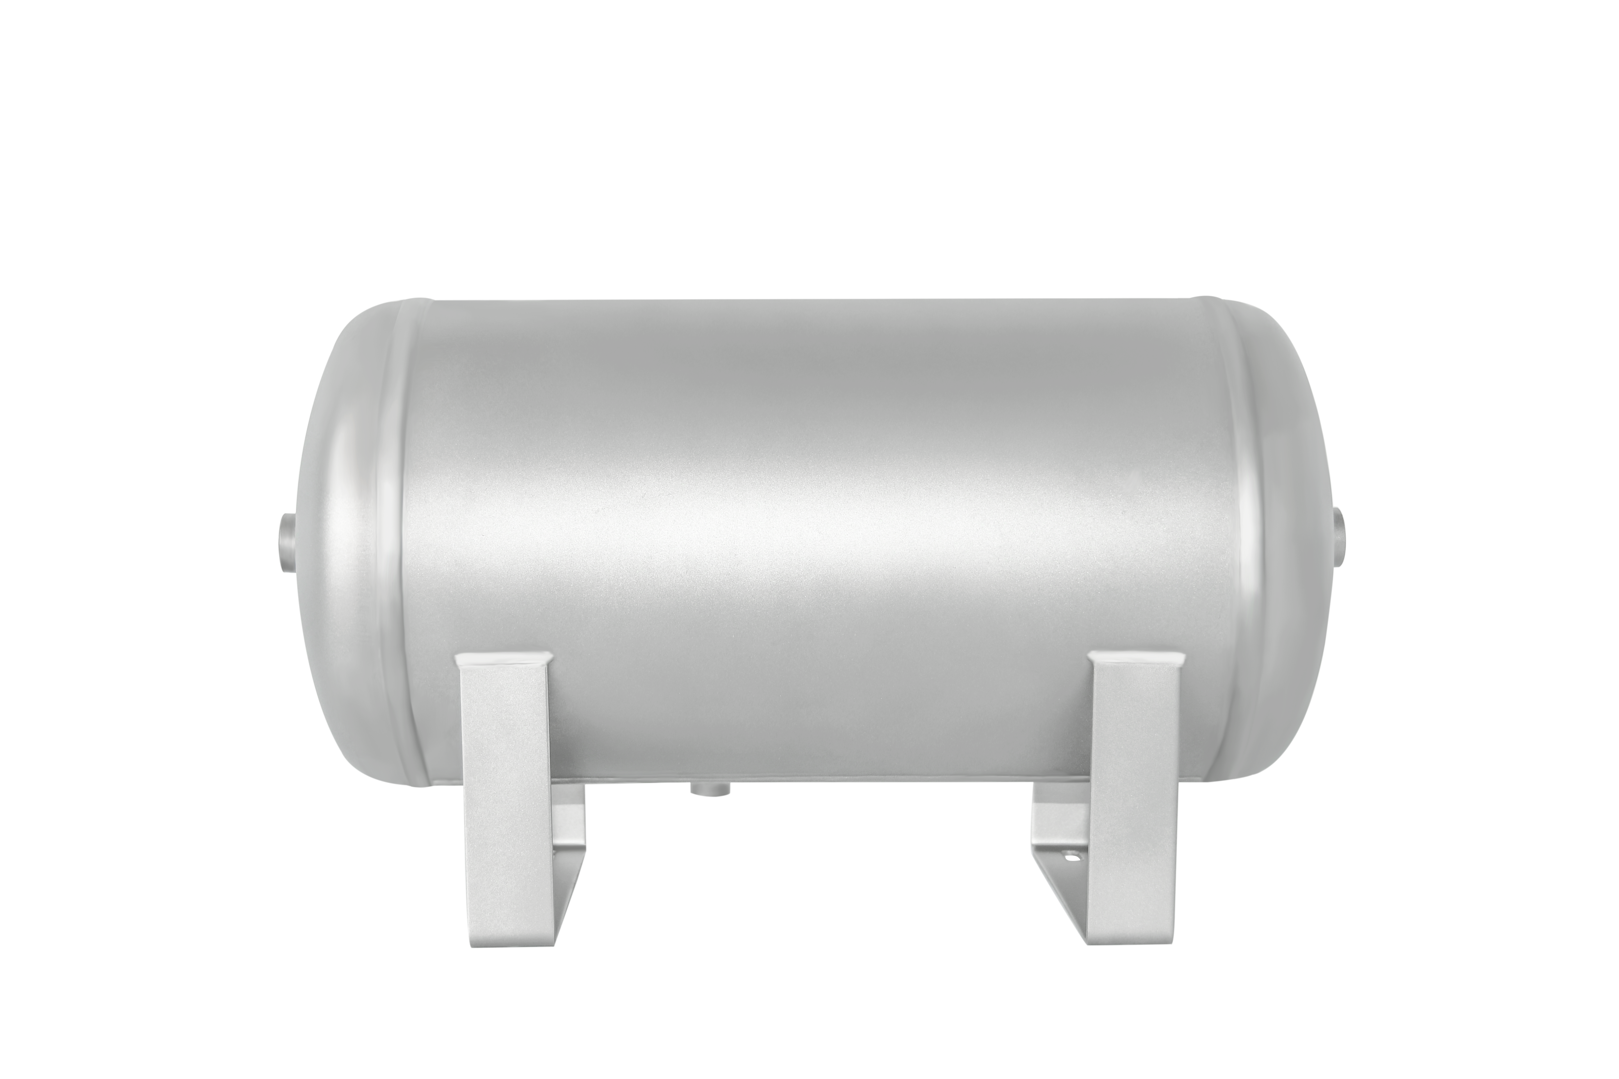
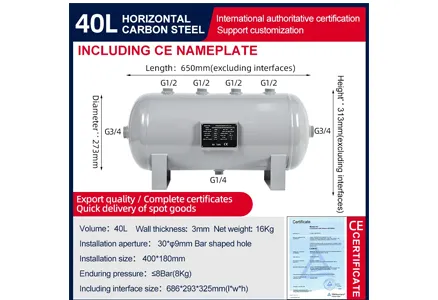
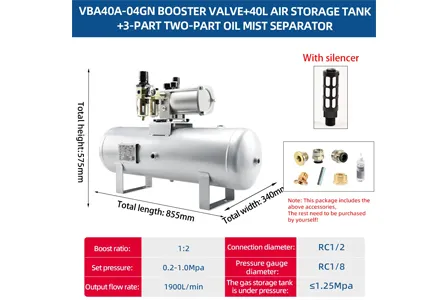
All pressure-bearing welds of YCZX carbon steel and stainless steel air receivers undergo 100% full inspection with no sampling. Non-Destructive Testing (NDT) is strictly performed in accordance with Chinese D1/D2 pressure vessel codes as well as international standards of ASME and CE-PED. This method fully detects surface and internal weld defects without damaging the tank body, ensuring all products are safe and compliant.

NDT Scope:
Longitudinal welds, circumferential welds, head butt welds, nozzle fillet welds and flange welds of the tank. The inspection covers weld seams and base metal areas 20 mm on both sides.
NDT Methods & Applications
Testing is implemented differentially based on material and order standards to prevent excessive testing, missed/incorrect inspection
Penetrant Testing (PT) | Mandatory for all air receivers
Applicable to carbon steel, 304 and 316 stainless steel air receivers. Detects open defects such as surface cracks, porosity and incomplete fusion.
Magnetic Particle Testing (MT) | Exclusive for carbon steel air receivers
Only used for carbon steel air tanks to inspect fine cracks and slag inclusions on and near the surface. Magnetic particle testing is prohibited for stainless steel to avoid magnetization damage.
Radiographic Testing (RT/X-ray) | Identifies hidden internal defects including deep cracks, incomplete penetration, slag inclusions and clustered porosity inside welds.
Standard Operating Procedures
Penetrant Testing (PT)
Clean and grind weld surface → Apply penetrant → Remove excess liquid → Develop and inspect → Evaluate, record and mark defects.
Magnetic Particle Testing (MT)
Accurately magnetize welds → Apply magnetic suspension → Examine magnetic indications → Distinguish defect indications from irrelevant ones → Confirm test results.
Radiographic Testing (RT)
Standardized radiographic exposure → Film processing → Film evaluation by certified personnel → Defect assessment → Number films and file one set of records per tank.
Core Quality Control Standards
Personnel Qualification
All NDT operators and film evaluators hold valid special equipment operation certificates. Senior inspectors are assigned exclusively to high-standard export orders for full traceability.
Equipment & Consumable Management
Testing equipment is calibrated regularly with records kept. All consumables comply with relevant requirements to avoid false judgments.
Defect Acceptance Criteria (Zero Tolerance Policy)
Welds with hazardous defects including cracks, incomplete penetration and linear slag inclusions are rejected directly. Porosity and spot defects are accepted strictly in accordance with chinese, ASME and CE limits to eliminate hidden risks.
Repair & Re-inspection Rules
Defective welds shall be fully back-gouged and repaired. All repaired areas require re-inspection. Rework at the same position is limited to maximum twice; products exceeding limits shall be scrapped.
Working Environment Control
Ensure qualified lighting, temperature, humidity and cleanliness. Suspend NDT works under severe weather or poor working conditions to guarantee test accuracy.
Report & File Management
Domestic Orders: NDT records are retained for each tank with corresponding serial numbers filed for no less than 3 years.
ASME/CE/CRN Export Orders: Official English NDT reports are issued. RT films and test documents are filed as complete sets, which can be delivered with goods for customs and third-party inspection. No alteration to all records is allowed; any revision shall be traceable.
Finished Product Release Criteria
Tanks are allowed to proceed to pressure test, painting and delivery only after all weld NDT results are qualified. Products uninspected, unqualified or repaired without re-inspection are strictly prohibited from delivery. On-site witnessing, inspection and rechecking by clients and third parties are acceptable throughout the process.